


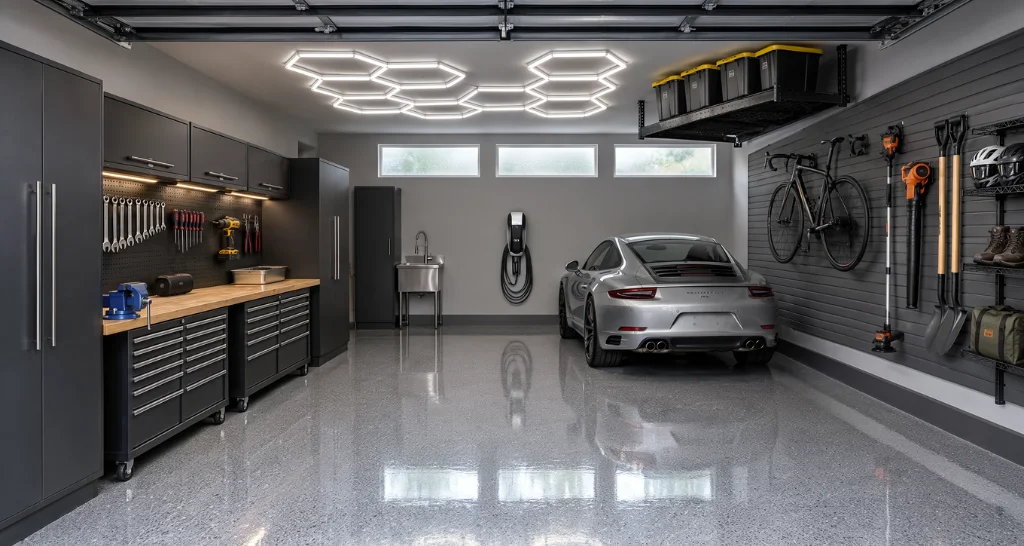
A garage remodel can turn an unfinished storage area into a cleaner, safer, and more useful part of your home. You might create an organized workshop, home gym, office, entertainment space, or finished parking area. The right plan depends on your budget, local building rules, and whether the space will remain a garage.
Direct answer: Most U.S. homeowners can expect a substantial garage renovation to cost roughly $7,000 to $30,000 in 2026. Simple cosmetic improvements may cost much less, while living-space conversions can exceed $50,000. Size, insulation, electrical work, plumbing, HVAC, permits, and structural changes create the biggest price differences.
Garage Renovation at a Glance
| Planning factor | What homeowners should know |
|---|---|
| Typical substantial renovation | About $7,000–$30,000 |
| Basic cosmetic work | May begin near $3,000 |
| Living-space conversion | Often $10,000–$50,000+, depending on scope |
| Major cost drivers | Size, electrical, plumbing, HVAC, insulation, finishes |
| Typical project duration | Around one week for simple work to 6–12 weeks for full conversions |
| Permits | Common for structural, electrical, plumbing, or occupancy changes |
| Best first step | Define the room’s purpose before selecting finishes |
| Biggest budget risk | Hidden structural, moisture, electrical, or code problems |
Cost estimates vary considerably by region and project scope. HomeAdvisor currently places many substantial projects between $7,000 and $30,000. More involved conversions may cost considerably more.
Key Takeaways
- Decide whether the space will remain a functional vehicle area or become conditioned living space.
- Get local permit information before ordering expensive materials or beginning structural work.
- Reserve part of your budget for electrical, moisture, insulation, and repair problems discovered after demolition.
- Improve lighting, storage, flooring, ventilation, and wall finishes before spending heavily on decorative upgrades.
- Use qualified professionals for structural, electrical, plumbing, HVAC, and major code-related work.
- Compare several detailed contractor bids instead of choosing only the lowest total price.
How Much Does a Garage Remodel Cost in 2026?
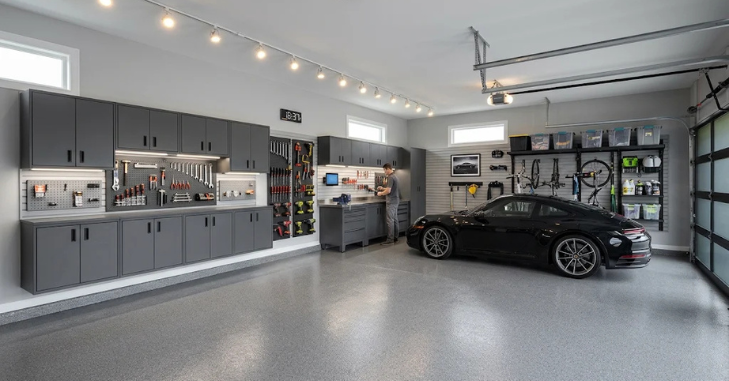
Current national estimates place many substantial projects between approximately $7,000 and $30,000. Angi reports an average near $18,000 for 2026, although smaller cosmetic projects can cost considerably less. The finished price changes quickly when the project includes plumbing, HVAC equipment, major electrical work, or structural alterations.
A Garage Remodel basic refresh may focus on paint, lighting, storage, and improved flooring. A midrange renovation may add insulation, drywall, cabinets, electrical improvements, and climate control. Converting the area into legal living space usually creates greater costs because occupancy standards become more demanding.
Full conversions can reach substantially higher totals than ordinary renovations. This Old House currently estimates many conversions between about $9,659 and $51,659. ADUs with kitchens, bathrooms, private access, or separate utilities can cost far more.
What Changes the Final Price?
Square footage affects both labor and material quantities, but size isn’t the only major factor. Existing conditions can change the estimate after walls, floors, or ceilings are opened. Water damage, inadequate wiring, slab problems, or poor insulation can add unplanned work.
The intended use matters even more. Keeping vehicles in the space requires different finishes than creating a bedroom or office. Habitable rooms may need insulation, heating, cooling, ventilation, electrical upgrades, windows, and approved emergency exits.
Location also affects labor rates, material pricing, permit fees, and construction requirements. A project priced reasonably in Texas may cost more in a higher-cost metropolitan area. Local contractor availability can influence both price and scheduling.
Start With the Purpose, Not the Paint Color
Begin by deciding exactly how the finished space should work. A workshop needs durable surfaces, bright lighting, power outlets, and organized tool storage. A home gym benefits from ventilation, resilient flooring, open floor area, and good temperature control.
A home office has different requirements. You may need dependable internet wiring, comfortable lighting, sound control, heating, cooling, and enough electrical capacity for equipment. Converting the space into a bedroom raises additional code and safety questions.
This planning approach prevents expensive changes later. It also helps contractors prepare bids based on the same project scope. Newssnaut’s broader Home Improvement section offers additional renovation topics that can help with related planning decisions.
Check Permits and Local Codes Before Construction
Permit requirements differ across U.S. cities, counties, and states. The International Residential Code provides a widely used model framework, but local governments decide what they adopt. The code generally requires permits for regulated alterations and changes involving electrical, mechanical, gas, or plumbing systems.
Changing a vehicle area into habitable space can involve a formal change of occupancy or use. That may introduce requirements involving ceiling height, insulation, fire separation, electrical service, ventilation, exits, and windows. Your local building department should confirm the exact standards before construction begins.
Don’t assume a contractor automatically handles every approval. Ask who will obtain each permit and schedule inspections. Keep copies of permits, approved plans, inspection records, and contractor agreements with your home documents.
Inspect the Existing Space Before Setting the Budget
An unfinished area can hide problems that aren’t obvious during a quick walkthrough. Examine the slab, walls, roof, garage door, electrical panel, outlets, moisture conditions, and existing ventilation. Look for cracks, staining, leaks, damaged framing, pests, and signs of previous repairs.
Electrical capacity deserves particular attention in older homes. Power tools, electric vehicles, HVAC equipment, freezers, gym equipment, and office electronics can create additional demand. A licensed electrician can determine whether circuits or the main panel need changes.
Moisture also deserves early attention. Covering damp masonry or a leaking slab with finished materials can trap problems behind new surfaces. Repairs should address the water source before insulation, drywall, cabinets, or flooring are installed.
Prioritize Insulation, Air Sealing, and Ventilation
Comfort upgrades should begin behind the finished surfaces. Insulation and air sealing can reduce heat transfer and make conditioned spaces easier to use throughout the year. Their value increases when the room becomes an office, gym, bedroom, or recreation space.
Ventilation matters because garages may contain vehicle exhaust, gasoline, paints, solvents, lawn chemicals, or stored equipment. The EPA recommends controlling pollutant sources, managing moisture, and providing adequate ventilation during residential remodeling.
Attached spaces need particular care at the boundary between the house and vehicle area. Air sealing can help reduce pollutant movement into occupied rooms. A qualified professional can assess ventilation and separation requirements for your particular design.
Choose Flooring for the Way You Will Use the Room
Concrete can remain practical when vehicles will continue using the space. Cleaning, patching, and applying an appropriate coating can create a brighter and easier-to-maintain surface. The slab should be evaluated for moisture before applying coatings or finished flooring.
Workshop spaces often need surfaces that tolerate dropped tools, chemicals, and heavy equipment. Exercise rooms may benefit from rubber or other resilient materials that reduce noise and provide cushioning. Finished living areas may use engineered flooring, tile, or another product suited to slab installation.
Appearance shouldn’t be the only factor. Traction, moisture resistance, cleaning requirements, durability, and temperature all affect satisfaction. Choosing flooring after deciding the room’s purpose usually produces better results.
Build Storage Upward Instead of Filling the Floor
Poor storage can make even an expensive renovation feel crowded. Wall-mounted shelving, cabinets, pegboards, overhead racks, and vertical tool systems can preserve usable floor area. Frequently used items should remain easy to reach without creating clutter.
Design the storage around actual possessions instead of buying cabinets first. Measure sports equipment, tools, seasonal decorations, bicycles, lawn gear, and vehicle accessories. This prevents wasted cabinet depth and awkward empty spaces.
Keep electrical panels, water heaters, mechanical equipment, and required access zones clear. Heavy overhead systems should be attached correctly and rated for their expected loads. Professional installation may be appropriate for larger suspended systems.
Improve Lighting and Electrical Capacity Early
Many older garages have one central fixture and too few outlets. That arrangement becomes frustrating once the room supports hobbies, work, exercise, or storage. Lighting and electrical planning should therefore happen before walls and ceilings receive their final finishes.
Use several light sources instead of relying on one bright fixture. General ceiling lighting can cover the room while task lighting serves benches or workstations. Carefully positioned fixtures also reduce dark corners around cabinets and shelving.
Plan receptacles around how equipment will be used. Extension cords shouldn’t become a permanent electrical system. A licensed electrician can confirm circuit requirements, GFCI protection, panel capacity, and local code compliance.
Decide Whether You Need Plumbing or HVAC
Adding plumbing can change both cost and complexity. A utility sink may be manageable when supply and drain lines are nearby. Bathrooms, kitchens, laundry areas, or apartment conversions require much more planning.
Current conversion estimates place plumbing additions in the thousands of dollars. The final amount depends on distance from existing lines, slab work, fixtures, and drainage conditions.
Heating and cooling also require careful sizing. Extending existing ductwork isn’t always the best solution, especially when the current system already operates near capacity. A properly sized ductless system may work better for some finished rooms.
Choose a Contractor Using Comparable Bids
Get detailed written proposals from several qualified contractors for substantial work. Each bid should describe labor, materials, allowances, permits, demolition, cleanup, and excluded items. Comparing vague totals tells you much less than comparing equivalent scopes.
Ask about licensing requirements, insurance, subcontractors, scheduling, warranties, and change-order procedures. Request references for projects with a similar scope. Newssnaut’s guide to choosing a professional builder discusses similar principles for evaluating construction professionals.
Price matters, but the lowest offer can become expensive when important work is missing. Clarify unclear allowances before signing. Keep all changes documented so the final invoice doesn’t depend on verbal assumptions.
How Long Does the Project Usually Take?
A simple painting, flooring, lighting, and storage project may take about a week. More extensive renovations involving insulation, drywall, electrical work, and custom storage often take several weeks. This Old House estimates some full living-space conversions at roughly six to twelve weeks.
Permitting can extend the schedule before construction even begins. Inspections may also affect when walls can close or when specific systems become usable. Special-order doors, cabinetry, windows, or electrical equipment can create additional delays.
Create the schedule around dependencies instead of assigning random dates. Electrical and plumbing rough-ins normally happen before finished walls. Flooring, trim, paint, cabinets, and final fixtures usually follow later.
Garage Renovation Ideas That Offer Practical Value
A clean workshop remains one of the most practical options for homeowners who enjoy repairs or hobbies. Good lighting, wall storage, durable flooring, and enough outlets can dramatically improve everyday use. It can also preserve vehicle parking when designed carefully.
Home gyms work well because heavy equipment often suits concrete slabs. Ventilation, mirrors, resilient flooring, and temperature control usually matter more than decorative finishes. Sound management becomes important when the room shares walls with bedrooms.
A flexible office or hobby room can provide value without creating a full apartment. Keep future resale needs in mind before permanently removing vehicle access. Readers evaluating property-related changes can also browse Newssnaut’s Real Estate coverage for broader housing topics.
Common Mistakes to Avoid
Starting demolition before checking permits can create costly corrections. The same problem occurs when homeowners order cabinets or flooring before checking moisture, wall conditions, or electrical needs. A few hours of inspection can prevent larger problems later.
Another mistake is spending heavily on visible finishes while ignoring ventilation and insulation. Beautiful flooring won’t make an uncomfortable room pleasant throughout the year. Hidden building systems often determine whether the finished space performs well.
Don’t remove every storage area without planning where household items will go. Moving clutter into another room doesn’t solve the problem. Design storage and circulation together so the finished area remains useful.
Final Planning Advice
A successful renovation begins with a clear use, a realistic budget, and an inspection of the existing conditions. Build the plan around safety, moisture control, power, insulation, ventilation, and storage before choosing decorative materials. That sequence reduces expensive changes during construction.
Get local permit guidance and multiple detailed estimates before committing to a major conversion. Add a contingency for hidden conditions, especially in older properties. Careful planning will usually deliver more value than spending the same money on finishes without addressing the room’s underlying needs.
Frequently Asked Questions
How much does a garage remodel cost?
A garage remodel often costs roughly $7,000 to $30,000 for a substantial U.S. project in 2026. Basic cosmetic updates can cost less, while conversions can reach $50,000 or more. Plumbing, HVAC, structural work, and regional labor rates can raise the total.
Do I need a permit to renovate my garage?
You may need permits when work involves structural changes, electrical systems, plumbing, mechanical equipment, or changes in occupancy. Requirements are established locally, so rules differ between jurisdictions. Contact your municipal or county building department before beginning regulated work.
Does converting a garage add home value?
A useful finished area may improve a home’s appeal, but value depends on local buyer preferences and project quality. Removing protected parking can sometimes work against buyer expectations. Compare neighborhood norms before making an irreversible conversion.
Can I remodel it myself?
Homeowners can often handle painting, organization, and other low-risk cosmetic work. Electrical, plumbing, structural, HVAC, and major code-related work commonly requires licensed professionals or inspections. Your local rules should guide the final decision.
What should I improve first?
Start with structural condition, moisture, electrical safety, ventilation, and insulation. Those systems determine whether later finishes will last and whether the space remains comfortable. Flooring, cabinets, paint, and decorative upgrades should follow.
